
Comprehensive Solutions for Load-Bearing Concrete Structures
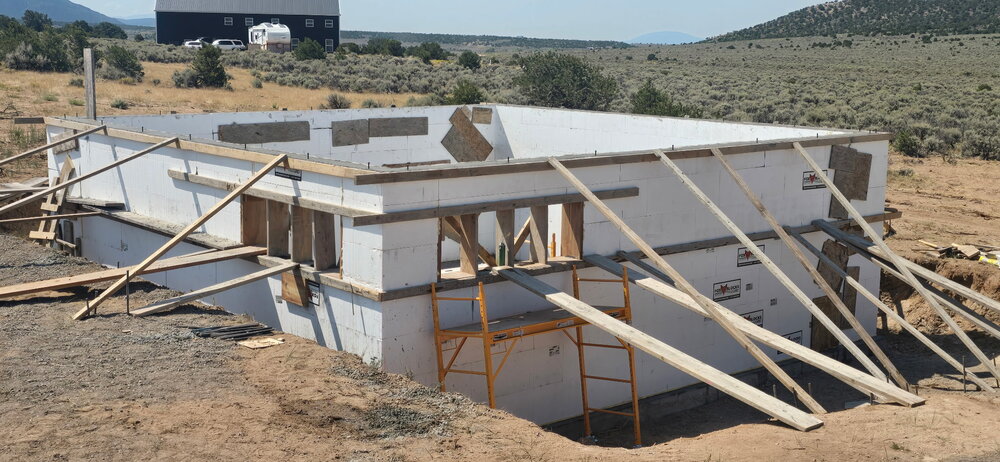
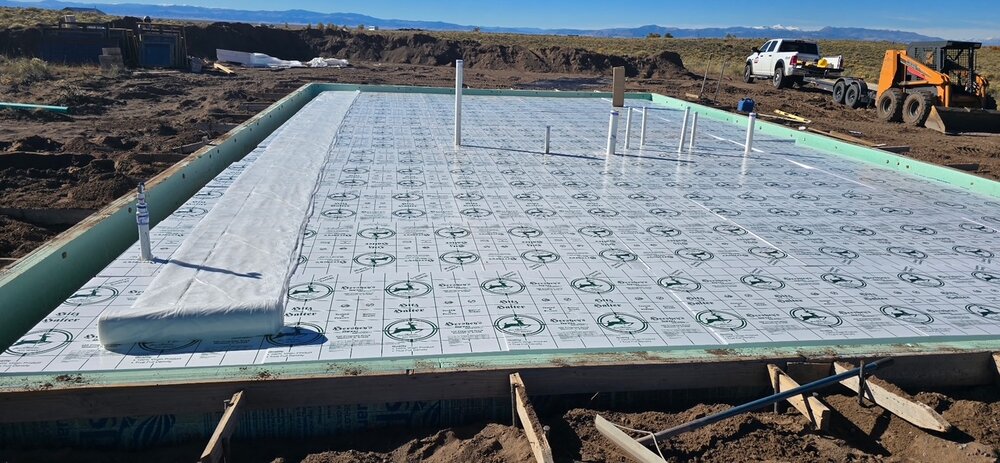
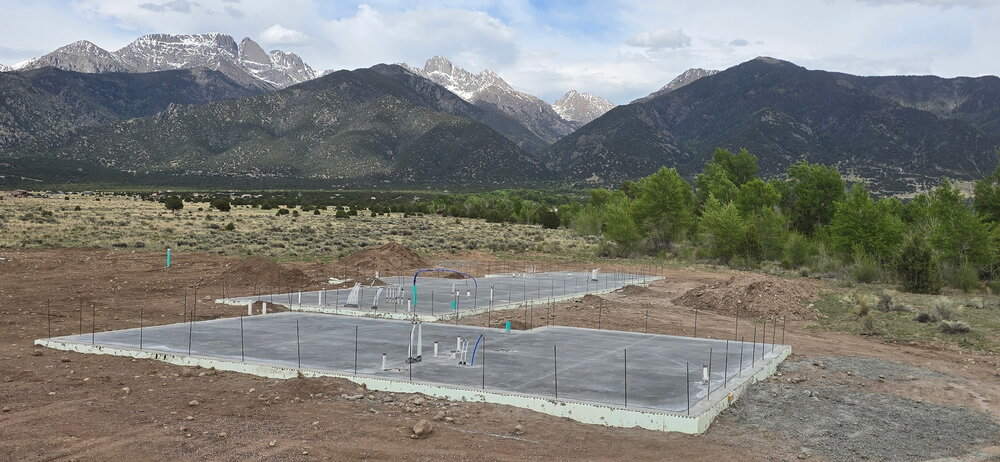
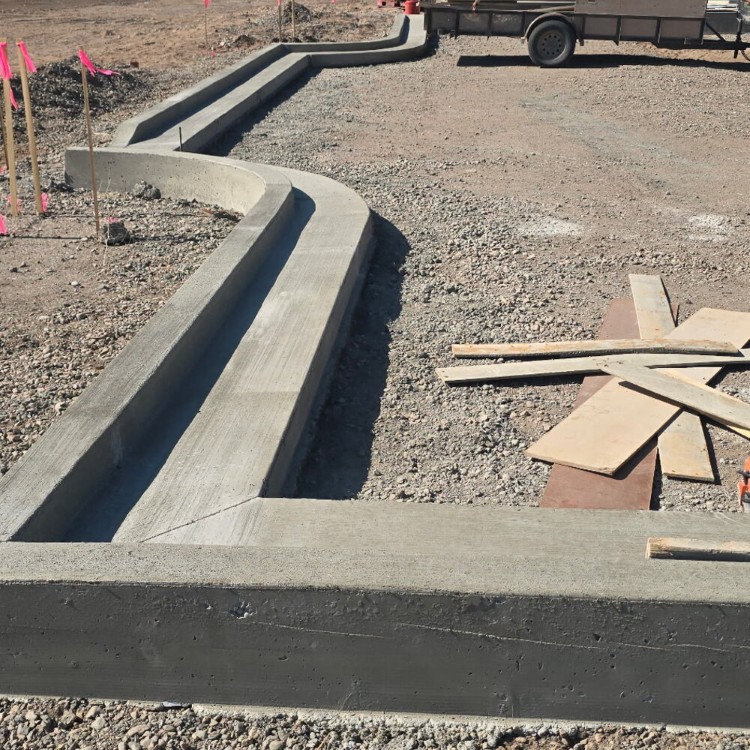
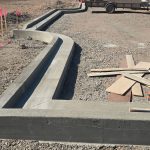
Foundations and Footings Designed for Longevity
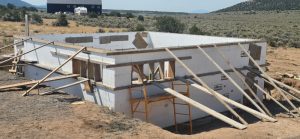
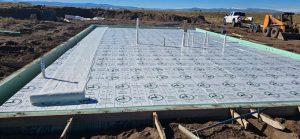
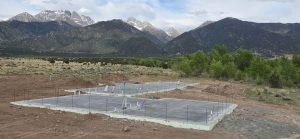
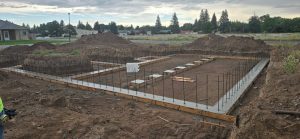
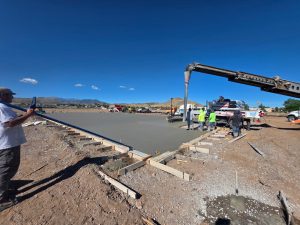
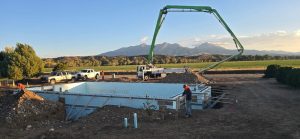
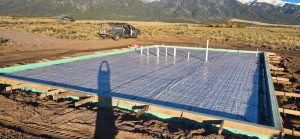
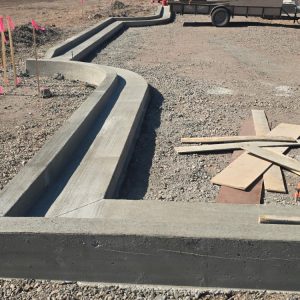
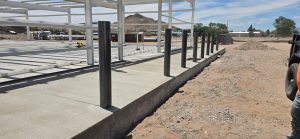
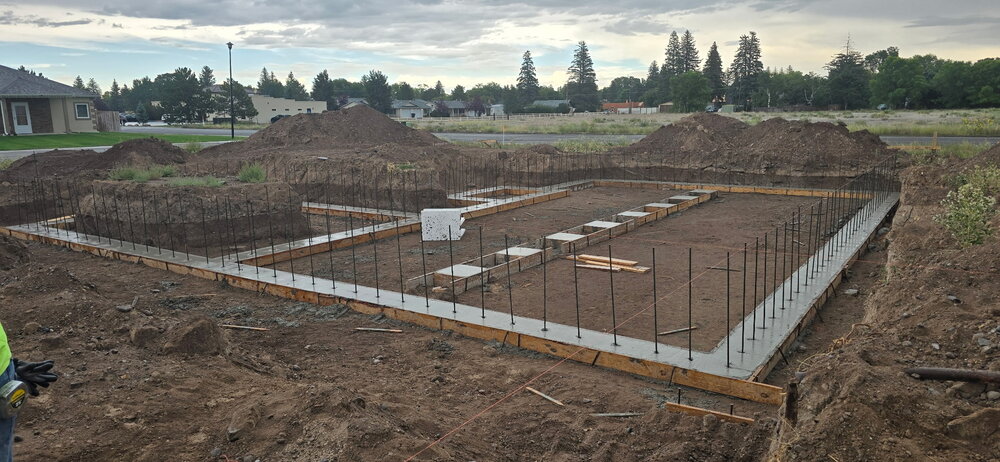
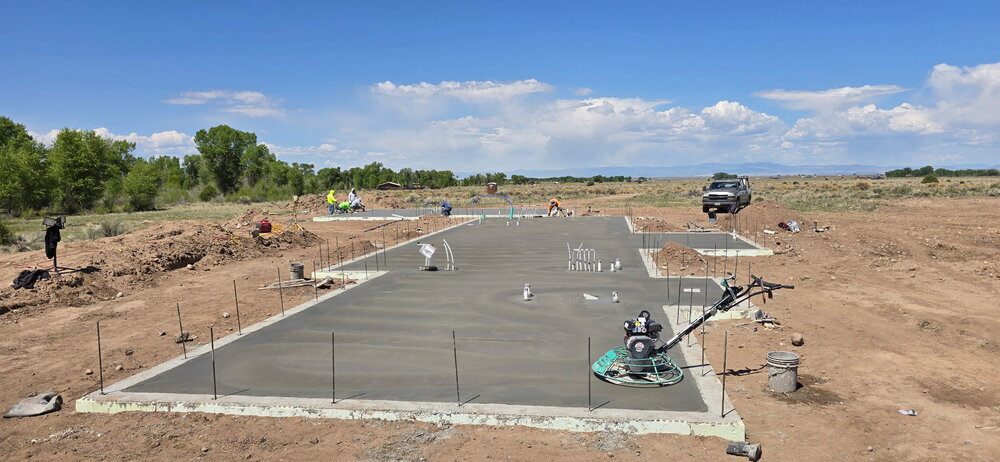
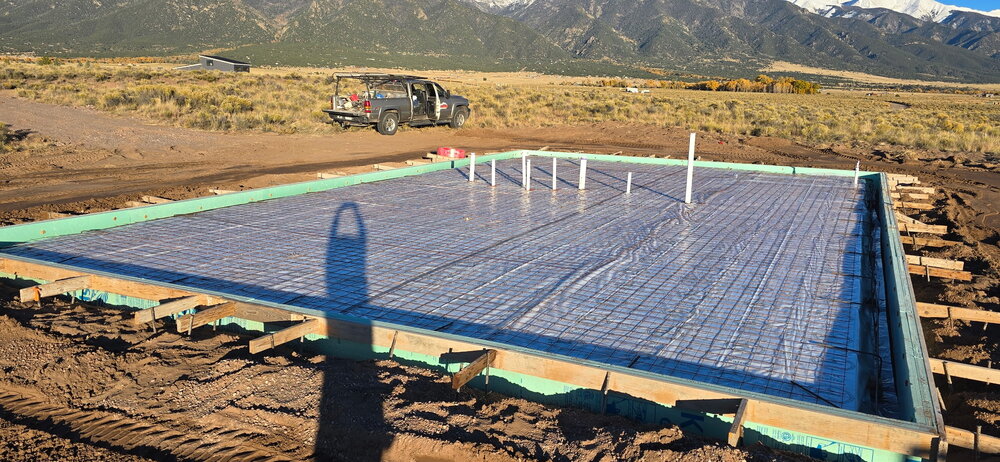
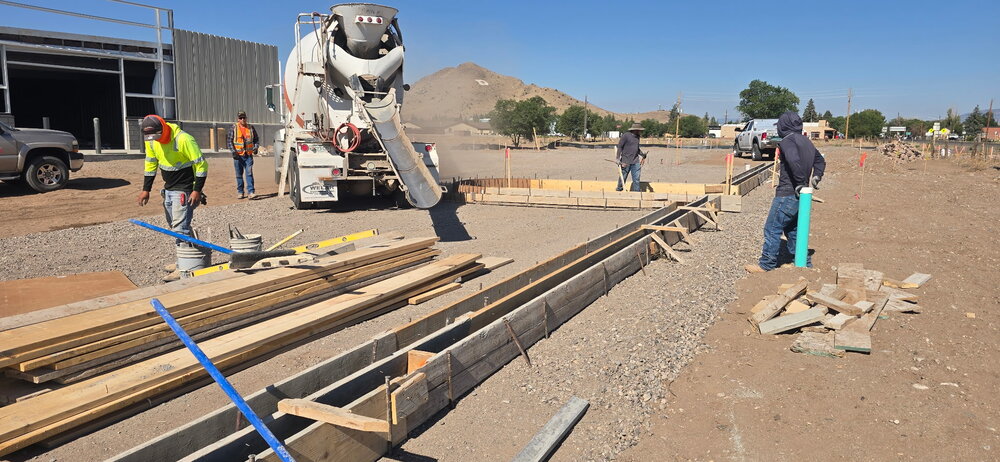
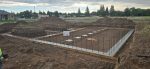
A stable structure begins with a meticulously planned foundation. Load-bearing systems require precise calculation of soil conditions, load distribution, and material composition to withstand heavy structural demands. Professional installation processes ensure that deep footings and grade beams integrate seamlessly with the surrounding environment, establishing a dependable base for any building.
Selecting the appropriate reinforcement and mix design is critical for resisting environmental pressures and shifting ground conditions. By utilizing advanced layout techniques and high-grade materials, structural specialists create a robust foundation that serves as the anchor for all subsequent construction phases.
Reinforced Concrete Columns and Beams
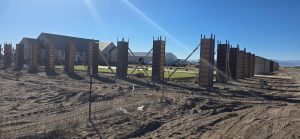
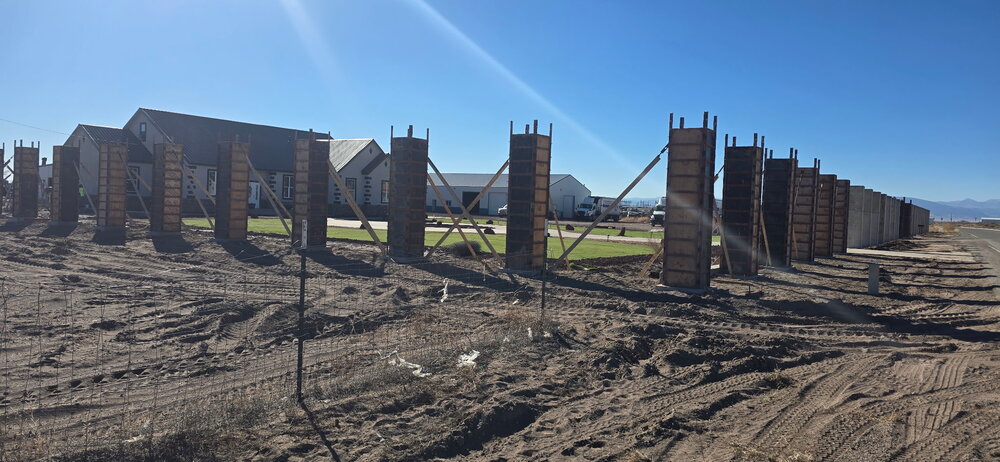
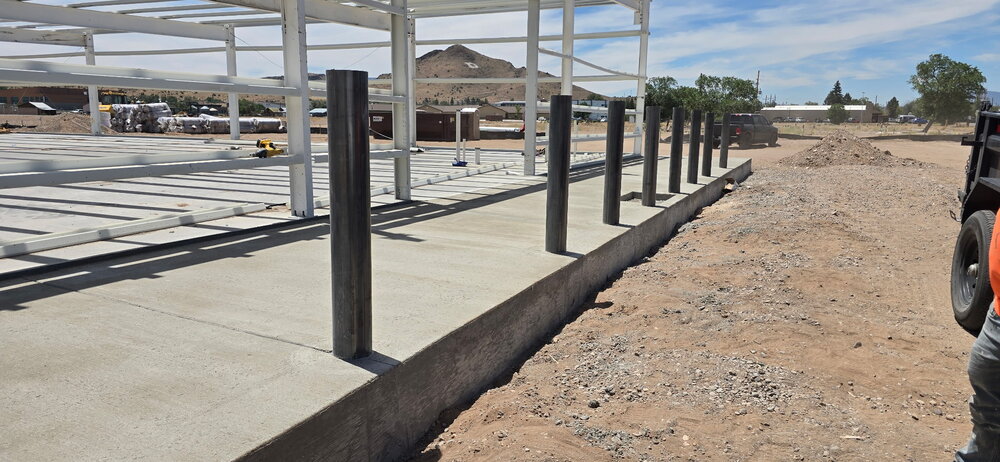
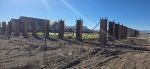
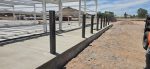
Columns and beams form the essential skeletal framework of modern commercial and industrial facilities. These elements are engineered to transfer heavy structural loads from slabs to the foundation below. Utilizing precise formwork and strategically positioned steel reinforcement, specialized teams construct pillars and overhead supports that maintain structural integrity over decades of use.
The casting of columns and beams requires close attention to structural detail and timing. Proper consolidation of the concrete mixture prevents voids and ensures a uniform density throughout the load-bearing components, resulting in architectural elements that meet strict engineering specifications.
High-Performance Structural Slabs and Walls
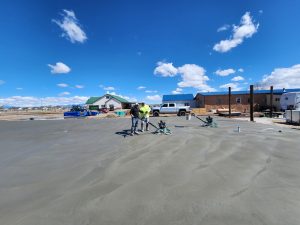
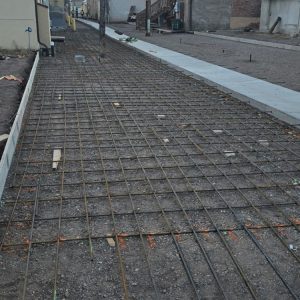
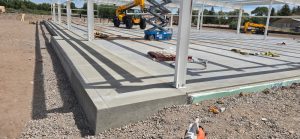
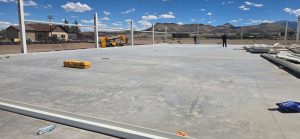
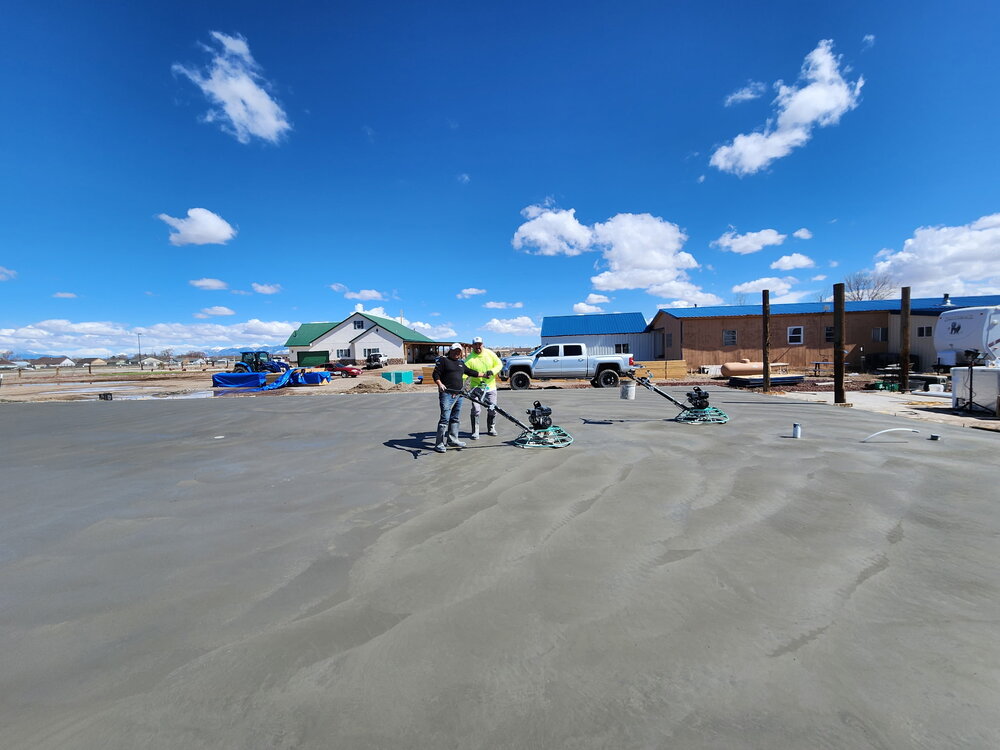
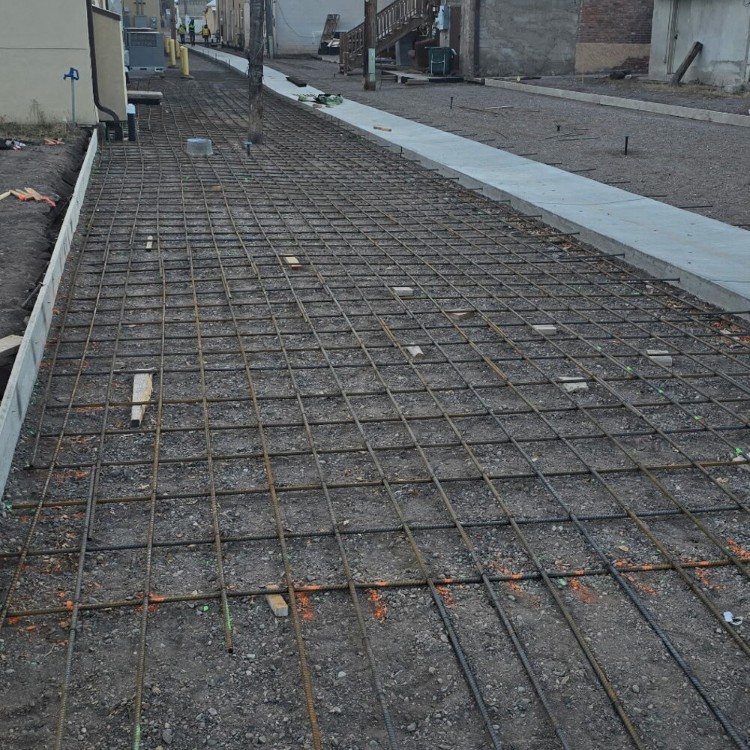
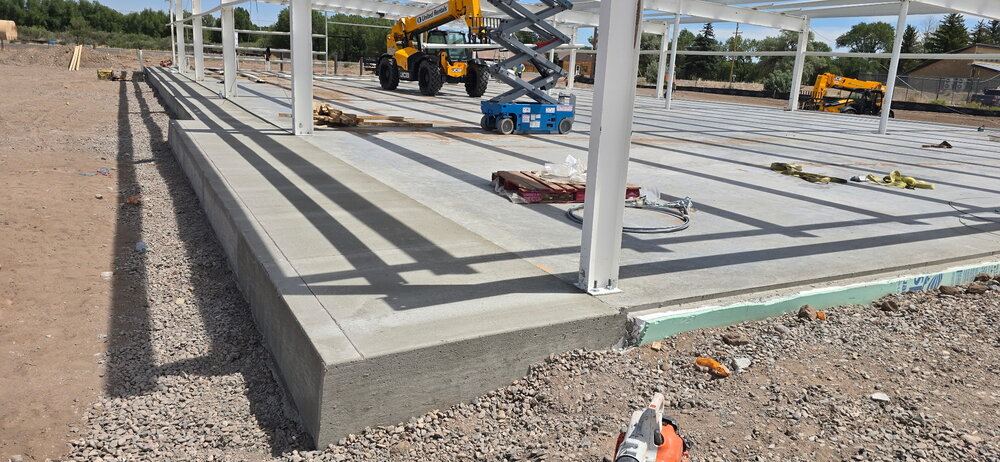
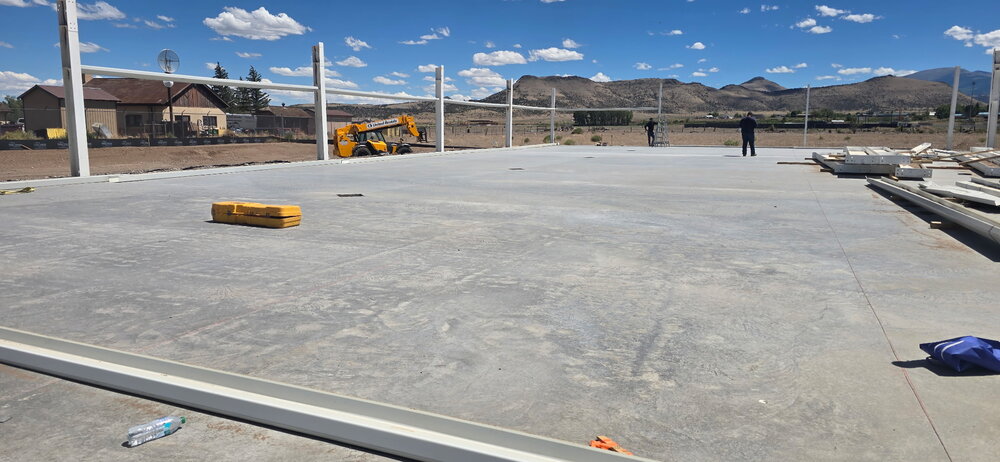
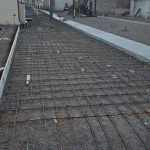
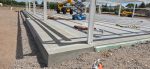
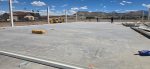
Suspended slabs and heavy-duty industrial floors demand specialized reinforcement patterns to handle dynamic and static loads. Engineering considerations include slab thickness, placement of control joints, and the integration of post-tensioning cables or traditional rebar grids to minimize deflection and cracking.
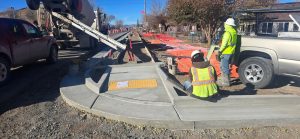
Retaining walls and structural barriers must manage lateral soil pressure and water flow while maintaining their position over time. Proper drainage systems, combined with reinforced concrete design, prevent tipping or sliding, ensuring the stability of sloped terrains and multi-level structures.
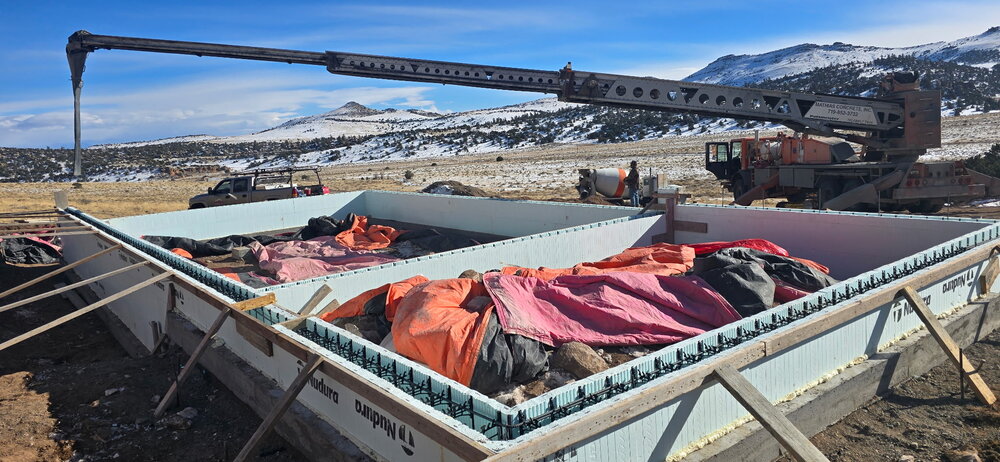
Implementing these heavy-duty concrete elements requires specialized machinery and expert handling. Every step, from initial excavation and formwork assembly to the final pour and curing cycle, is executed to meet precise architectural blueprints and project timelines.
Frequently Asked Questions
Contact Us Today
We’re Ready To Help

Request an Appointment to Learn More!
Schedule your consultation in just a few clicks!
Our Work


Locally & Family Owned
A trusted local and family owned concrete business.
Serving San Luis Valley, CO
Proudly serving communities throughout San Luis Valley.
Free Estimates
Contact us today for a free project estimate.